For sale · Lying in Cannes
A Turnkey Masterclass in Italian Refinement
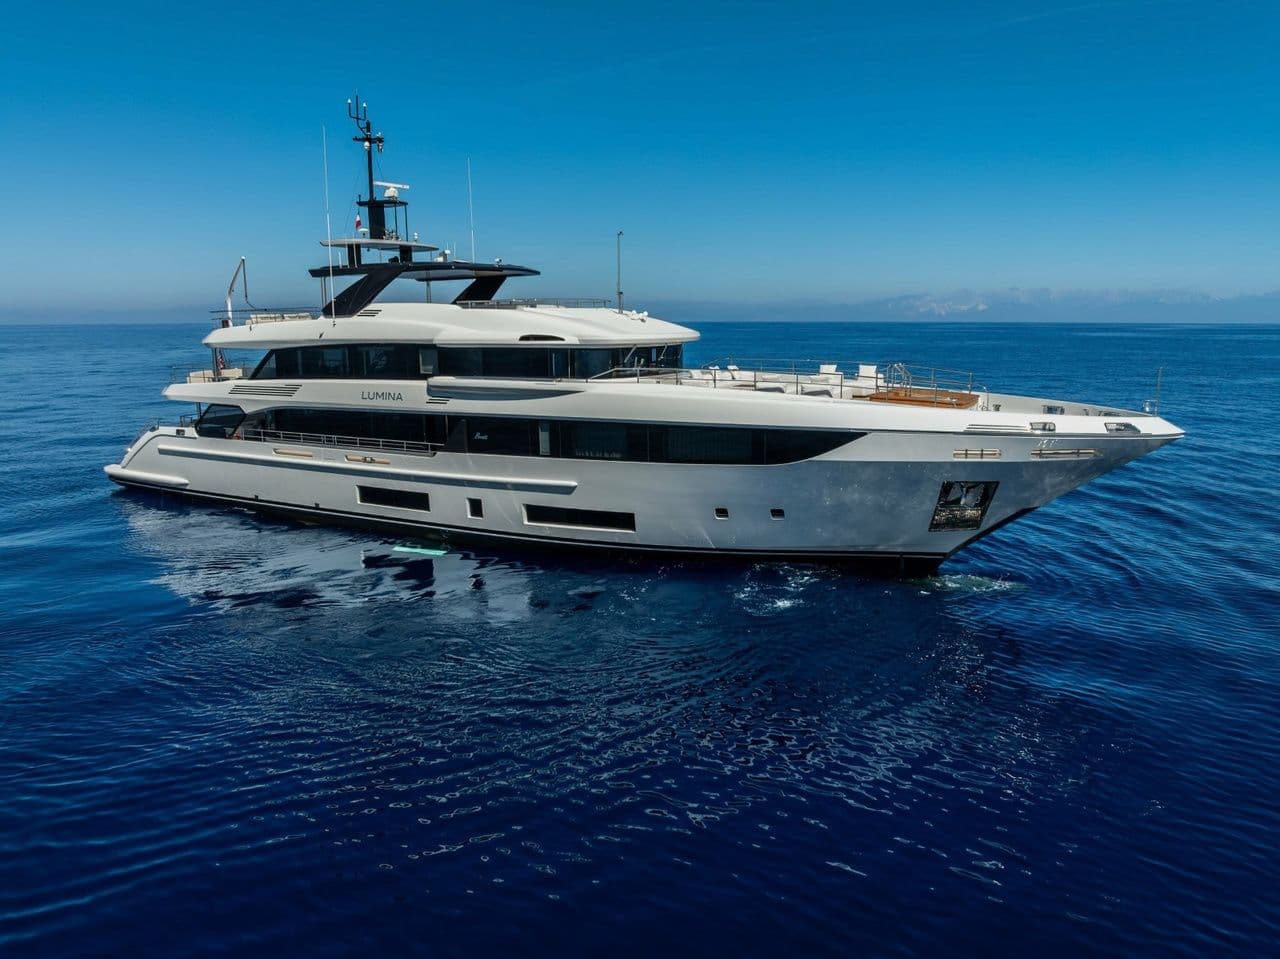
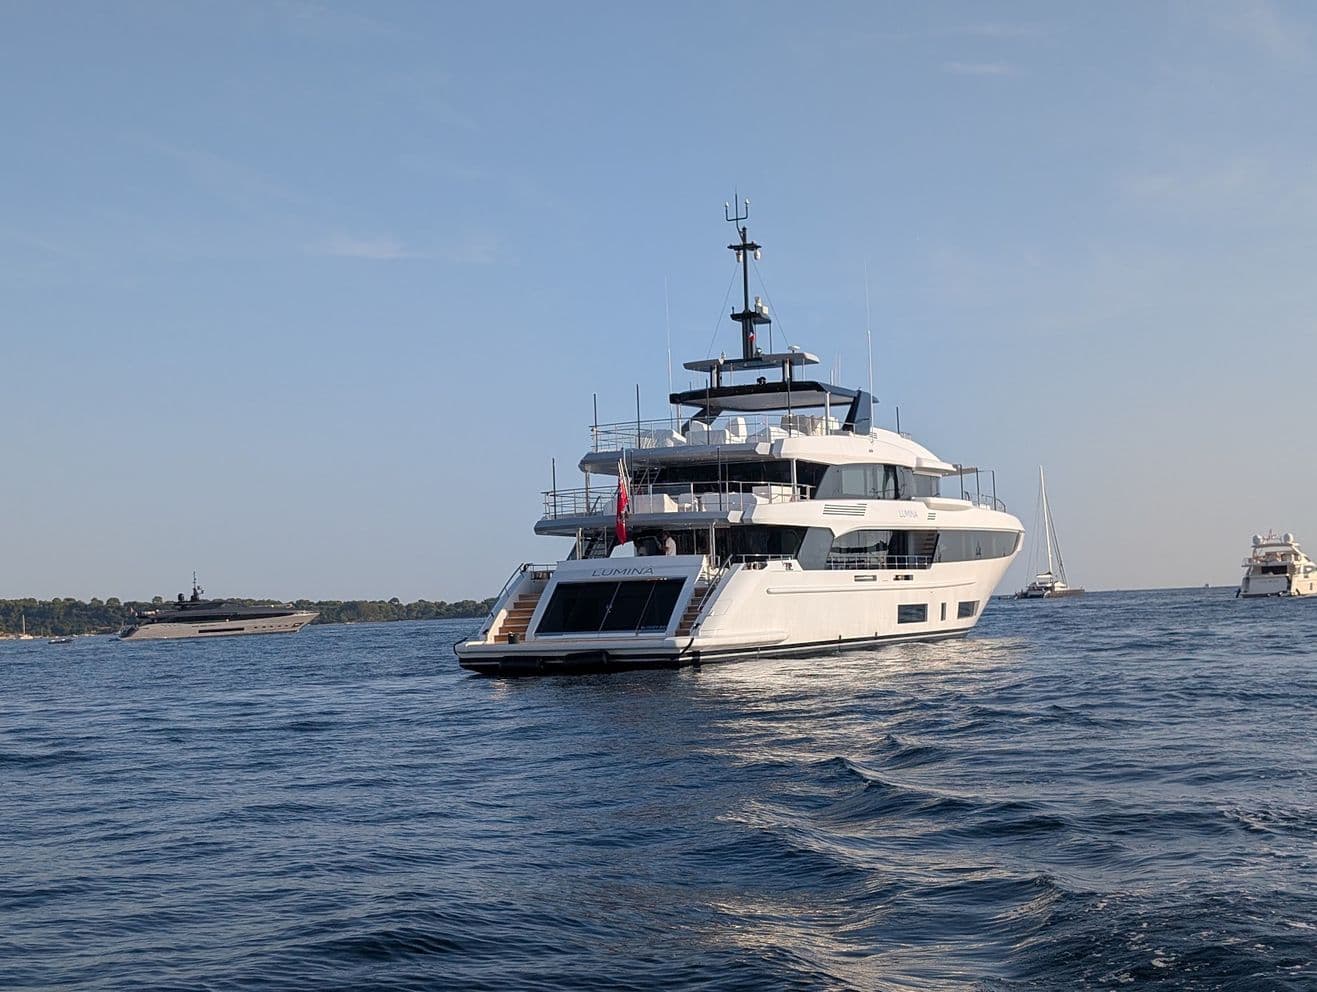
Delivered as a 2026 new build, the 44.2-meter Lumina represents the pinnacle of Benetti pedigree, offering a rare opportunity for immediate ownership without the multi-year shipyard wait. Built on a highly proven fiberglass hull, she boasts a substantial 471 GT of interior volume, an exceptional platform for Mediterranean and global cruising.
Lumina, in profile
Brand-new build
Completed in 2026, built to stringent RINA regulations, currently lying in Cannes and ready for immediate delivery.
- Name
- Lumina
- Builder
- Benetti
- Year of build
- 2026
- Series / model
- Class 44M
- Gross tonnage
- 471 GT
- Displacement
- 340 tonnes
- Hull material
- Fiberglass
- Location
- Cannes
- Classification
- RINA Reg Code Part A
- Interior designer
- Cassetta Yacht Designers
- Length overall (LOA)
- 44.20 m (145'0")
- Beam
- 9.16 m (30'1")
- Max draught
- 2.31 m (7'7")
Underway
MAN V12 power, IMO Tier III
Twin MAN V12-1400 engines give 15 knots top and 11 knots cruising. SCR exhaust filters make her fully IMO Tier III compliant for emission-controlled areas. CMC electric stabilizer fins work underway and at anchor. Crew of nine.
- Engines
- Twin MAN V12-1400 diesel
- Total power
- 2,800 HP (1,400 HP / 1,043 kW per engine)
- Top speed
- 15 knots
- Cruising speed
- 11 knots
- Range
- 4,500 nm
- Fuel capacity
- 59,998 liters (15,850 gallons)
- Water capacity
- 8,002 liters (2,114 gallons)
- Stabilizers
- CMC HS120 electric fins, zero-speed and underway
- Emissions
- IMO Tier III compliant, SCR exhaust filters
Interior
Seven spaces, one calm palette.
Five staterooms and three lounges in one calm palette of warm timber, white upholstery and dark joinery by Cassetta Yacht Designers.
Cassetta interiorUp to 11 guests in five premium staterooms. A double bed in the port cabin, a Pullman berth in the twin and a manual sliding bed mechanism adapt the layout instantly. Lighting, climate, A/V and electric blinds are managed via Crestron.
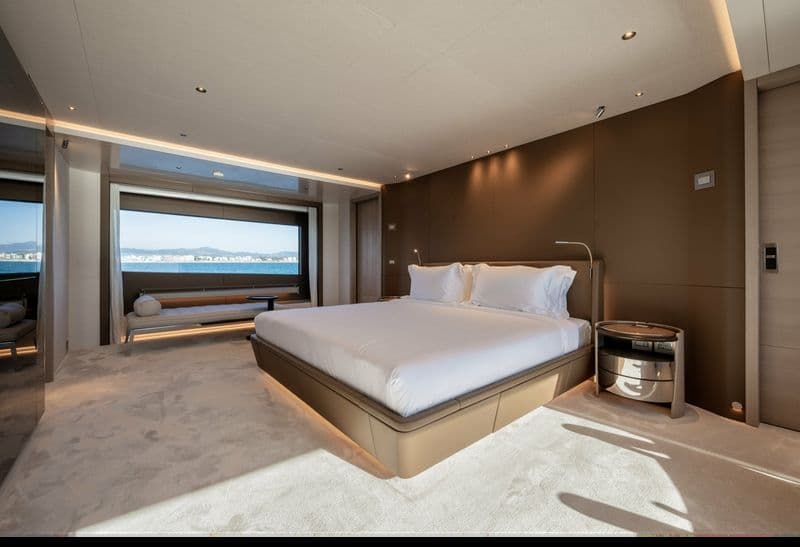
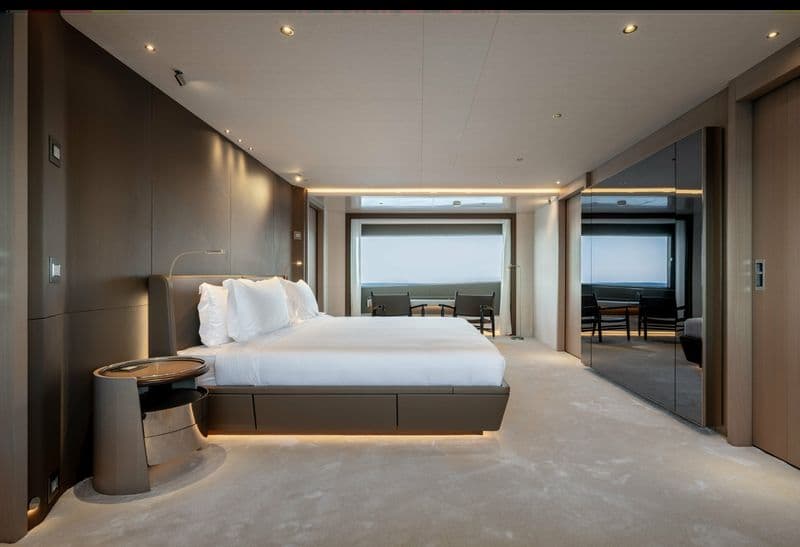
Master Suite
A State-of-the-Art Sanctuary
Capitalizing on the vessel's substantial 30-foot beam, the master suite is a masterclass in contemporary Italian refinement by Cassetta Yacht Designers. Soft, plush carpeting is contrasted against rich, dark-wood paneled bulkheads and high-gloss mirrored cabinetry.
- Centerline island berth with a recessed base and warm, indirect LED lighting for a floating effect
- Custom curved nightstands with sleek metallic hardware
- Massive horizontal hull windows flood the floor plan with natural light
- Low-profile lounging sofa beneath the primary window, with uninterrupted ocean views
- Bedside Crestron control of climate, architectural lighting and automated window shades
- Owner's suite
- Expansive hull windows, fully integrated Crestron smart-yacht automation
- Automation
- Comprehensive Crestron control of lighting, shades, temperature and A/V
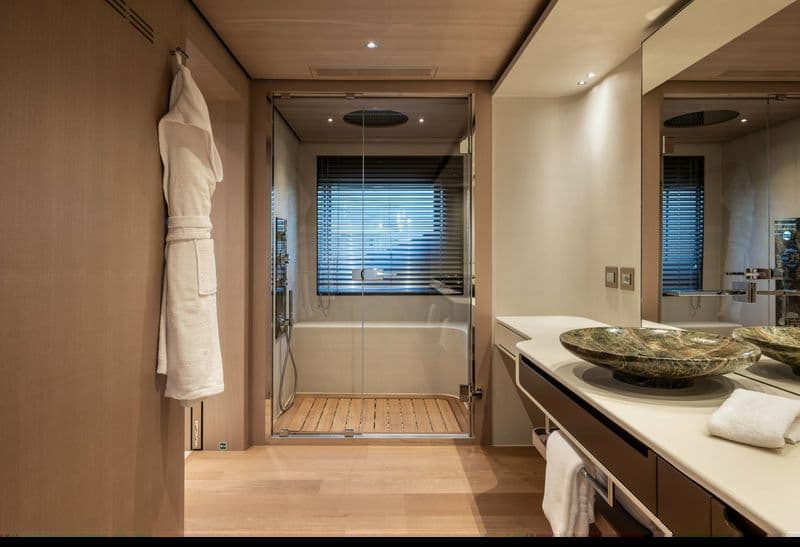
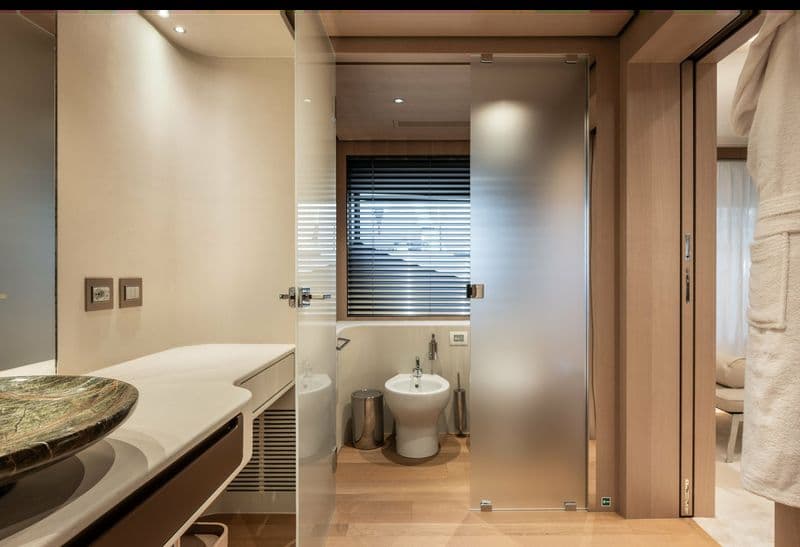
Master En-Suite
A Refined Spa Sanctuary
Continuing the uncompromised luxury of the owner's suite, the master en-suite is a masterclass in modern Italian wellness design. The space is anchored by an expansive floating vanity with a thick, pure white countertop set above contrasting dark cabinetry.
- Twin bespoke natural stone vessel sinks in rich earth tones
- Minimalist brushed fixtures and large mirrored panels
- Frosted sliding glass doors separate the vanity from the dedicated water closet and bidet
- Oversized walk-in shower enclosed in heavy-duty frameless glass
- Slatted teak shower flooring and a dedicated hull window with privacy blinds
Executive Office & Private Lounge
A Dedicated Command Center
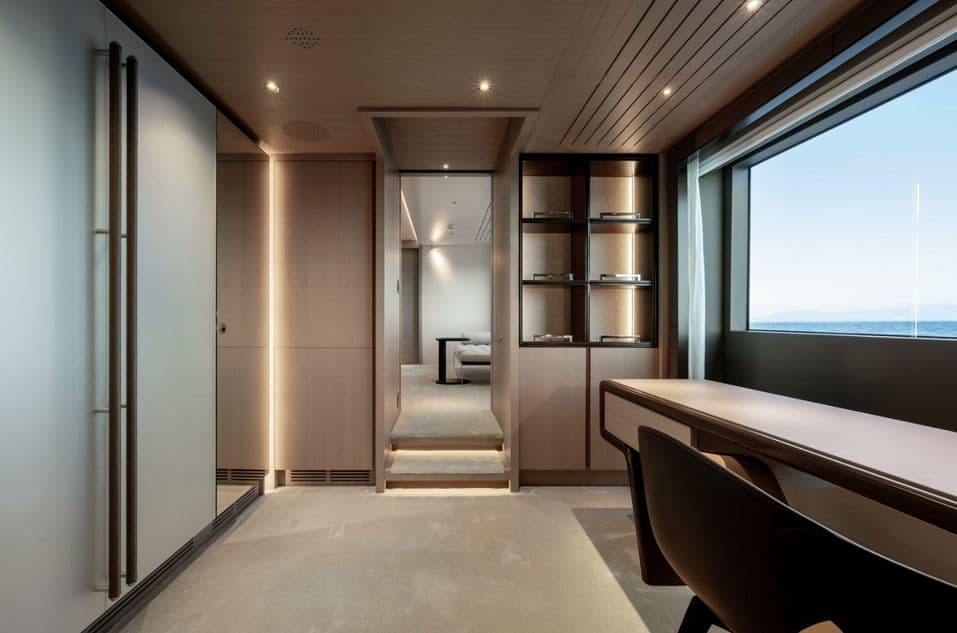
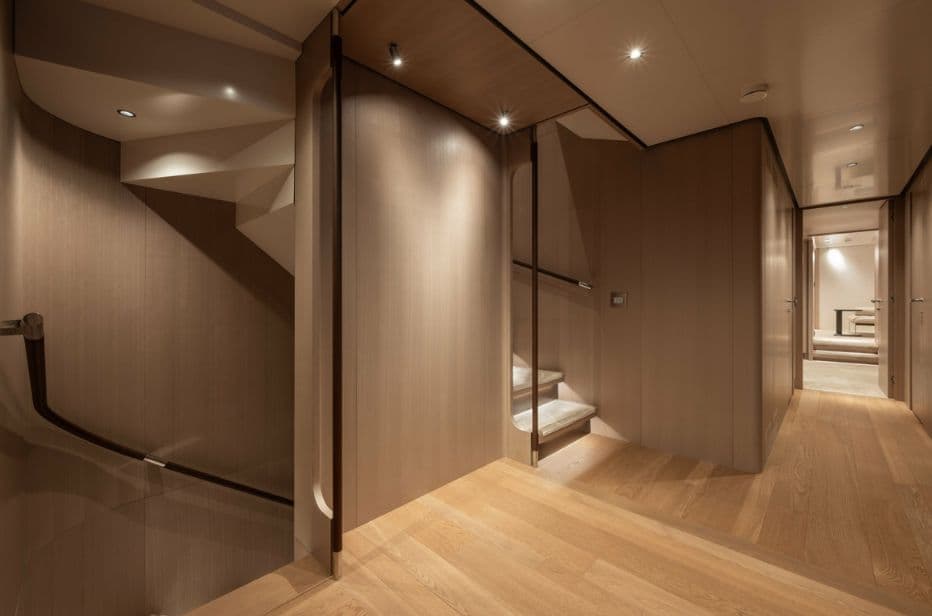
A dedicated executive workspace is integrated into the master suite's private entrance corridor. Acting as a sophisticated transition zone before the main sleeping quarters, it combines absolute productivity with supreme maritime tranquility.
- Bespoke minimalist writing desk with a light countertop and dark trim beneath a massive horizontal hull window
- Dark-upholstered executive chair with panoramic ocean views
- Open shelving to starboard with warm LED backlighting above closed cabinetry
- An expanse of wardrobes with long vertical handles for extended passages
- Illuminated two-step threshold to the master berth
Main Deck Saloon & Dining Room
An Expanse of Light and Volume
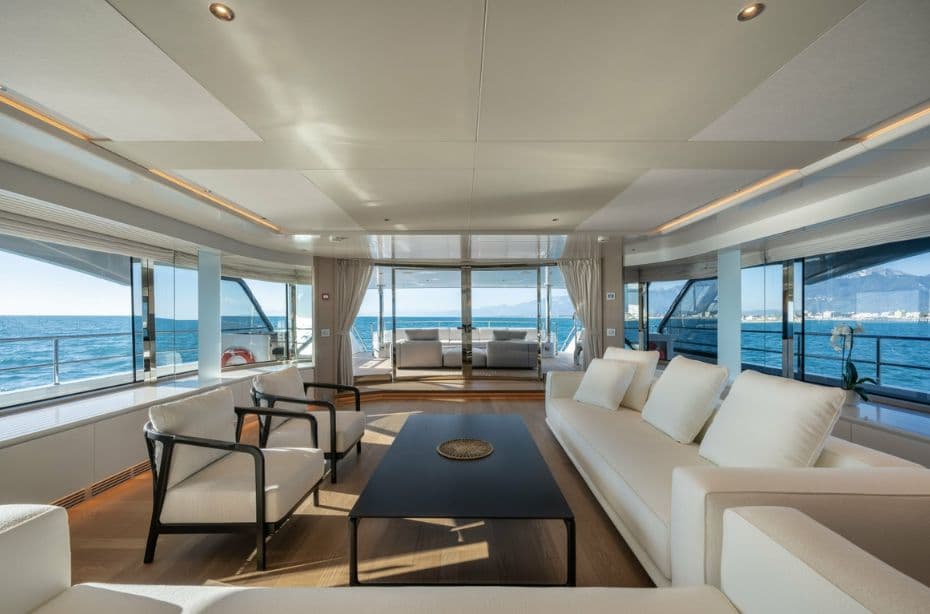
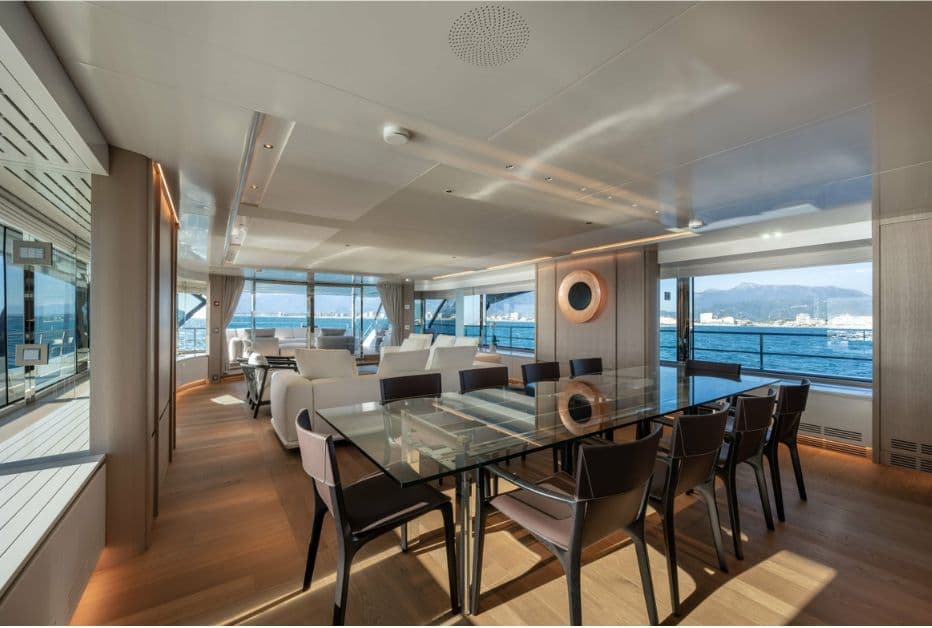
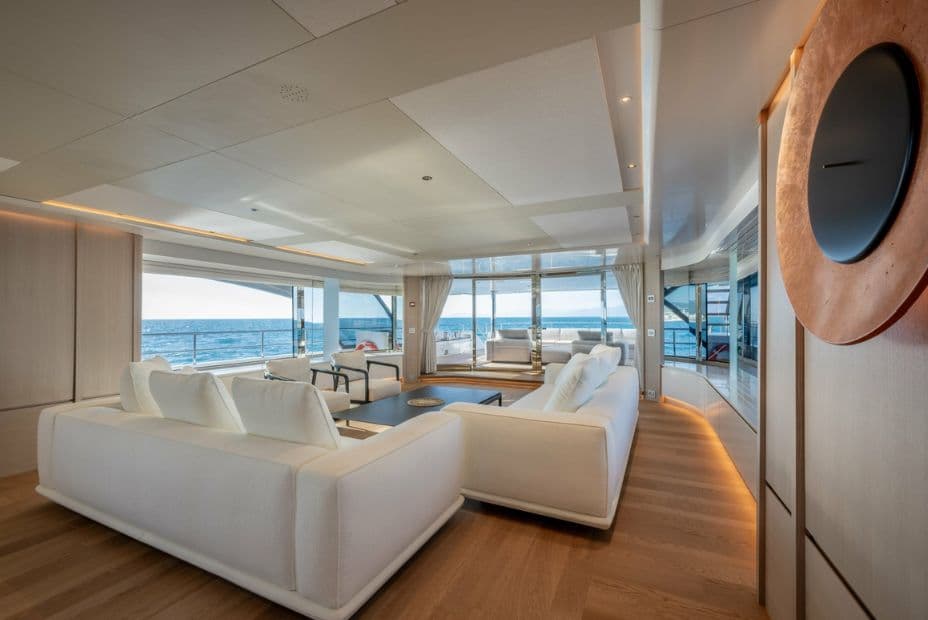
The main saloon is Lumina's primary interior reception area, designed by Cassetta to blur the lines between indoor and outdoor. Near floor-to-ceiling hull windows run the entire length of the space, flooding it with natural light and completely unobstructed maritime vistas.
- Symmetrical lounge of low-profile white sofas and armchairs around a dark stone coffee table
- Wide-plank timber flooring and recessed ceiling panels with integrated halo lighting
- Formal dining forward, anchored by a large-scale glass table on a metallic base
- Dark-leather dining chairs with tailored stitching, surrounded by panoramic views
Sky Lounge
A Private Cinematic Retreat
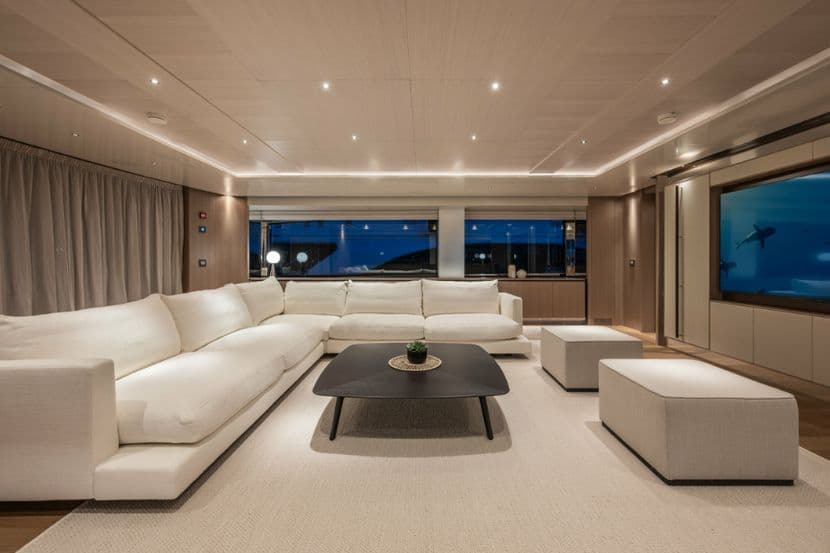
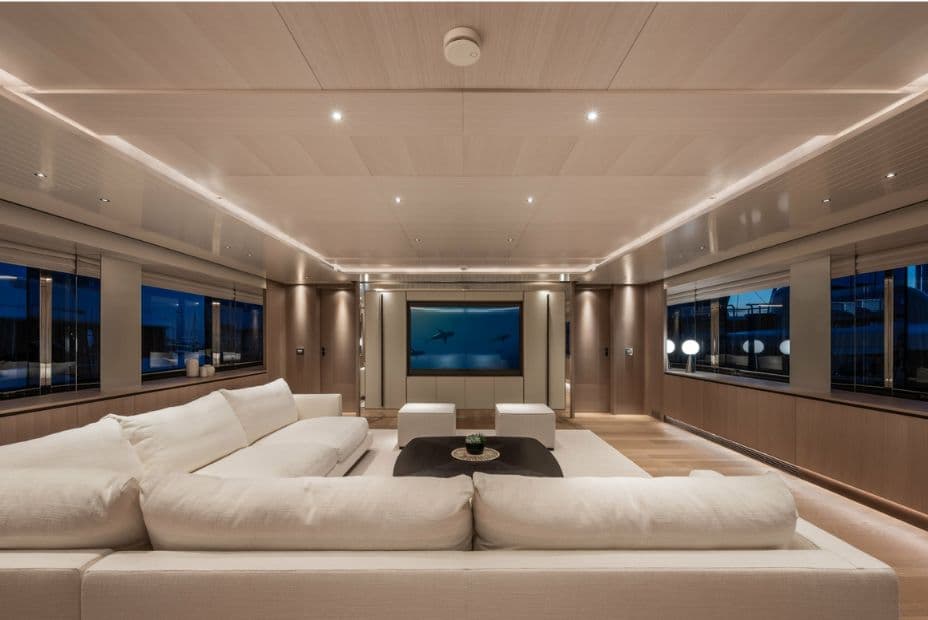
The yacht's secondary interior lounge offers a more intimate, relaxed atmosphere than the formal main saloon below. Cassetta has used Lumina's impressive beam to create a sprawling, dedicated media room that sacrifices none of the spectacular exterior views.
- Deep-cushioned white modular sofa wrapped around a sculpted black coffee table
- Flush-mounted cinematic screen integrated into the forward bulkhead joinery
- Two matching white ottomans for large families or charter groups
- Light carpeting bordered by warm timber flooring, recessed ceiling with perimeter LED lighting
- Automated hull windows on both sides: a sunlit daytime retreat or a private evening cinema
Guest Staterooms
Adaptable Italian Refinement
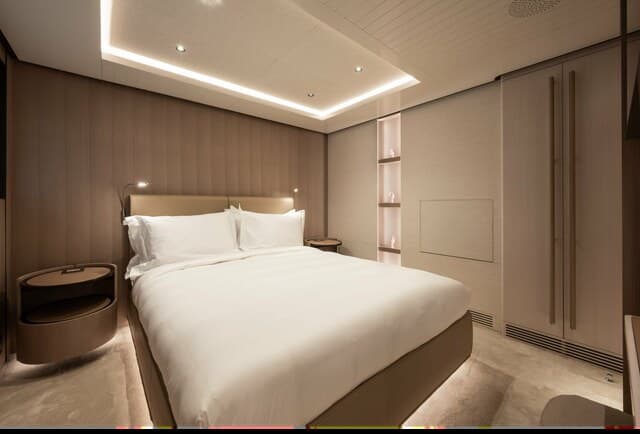
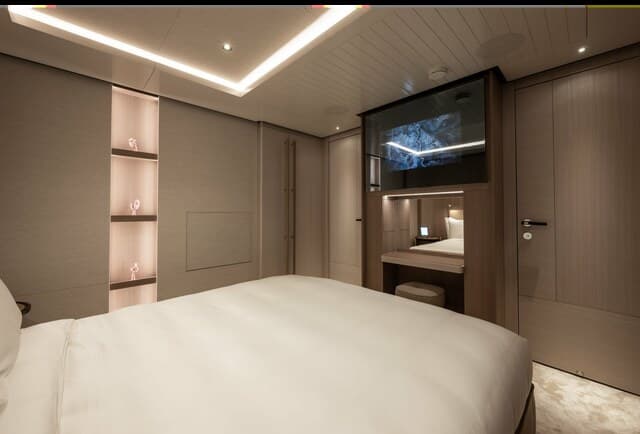
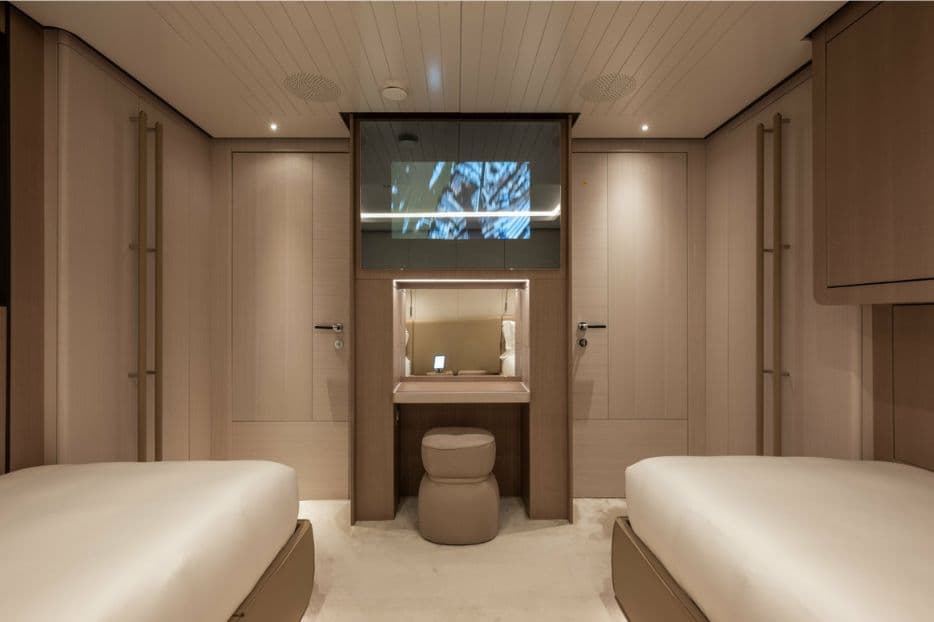
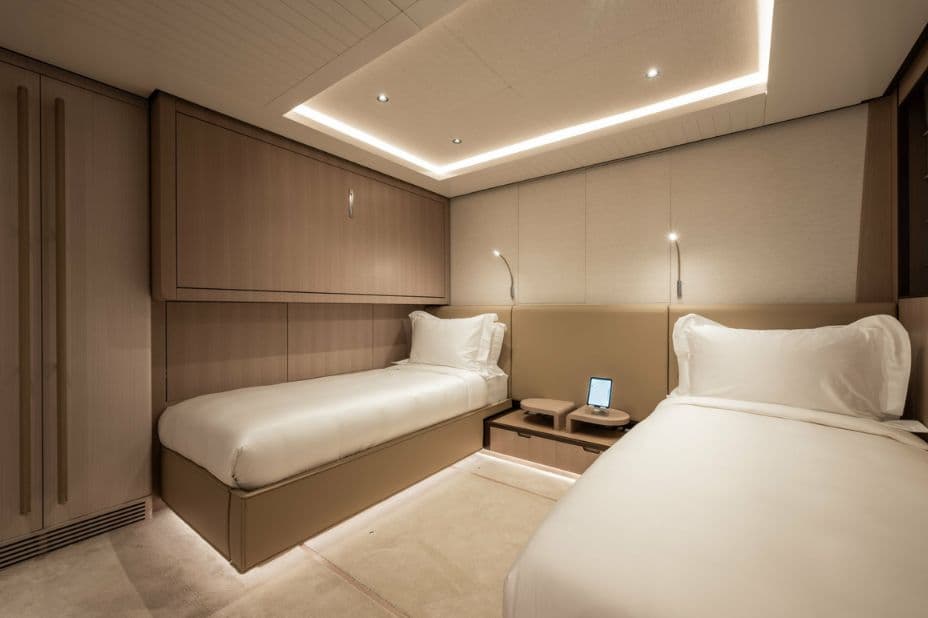
The four guest accommodations replicate the tranquility and high-spec finish of the primary suite, ensuring a VIP experience for everyone on board. The layout is engineered for absolute versatility, easily accommodating varying charter or family dynamics.
- A double cabin, a twin cabin with an additional Pullman berth, and a manual sliding bed mechanism the crew can reconfigure instantly
- Generous island berth with a floating, illuminated base against a vertically paneled timber headboard
- Recessed rectangular ceiling tiers with warm LED perimeter lighting
- Curved floating nightstands and extensive wardrobe storage integrated into light-paneled bulkheads
- Vanity desk and stool beneath a flush-mounted media screen behind high-gloss dark glass, with illuminated display shelving
- Guests
- Up to 11
- Cabins
- 5 premium en-suite staterooms
- Guest layout
- Double bed in the port guest cabin, twin cabin with an additional Pullman berth, manual sliding bed mechanism with a central junction to adapt room setups instantly
- Crew
- 9 members across 5 dedicated crew cabins
Guest En-Suites
A Minimalist Wellness Retreat
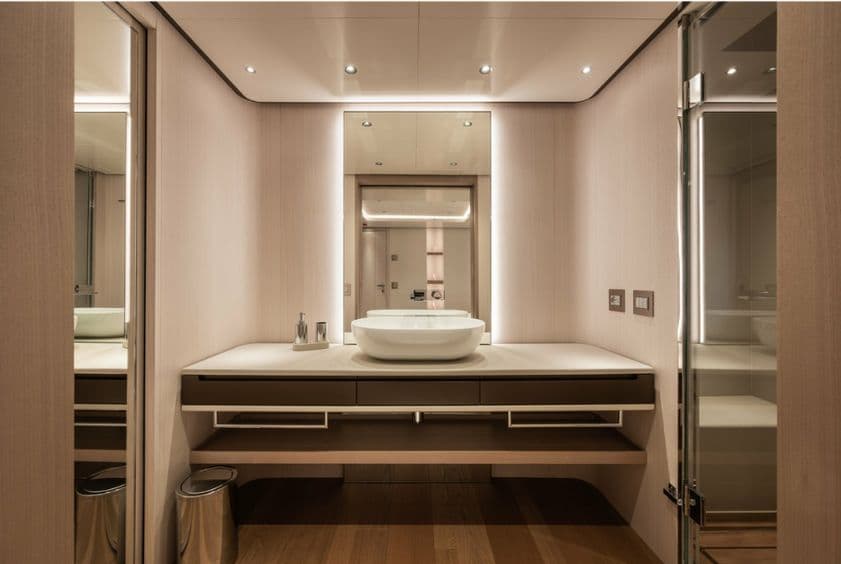
Maintaining the flawless aesthetic established in the primary quarters, each guest en-suite is a masterclass in clean, modern Italian design.
- Floating vanity with a pristine white countertop above dark-wood drawers and an open lower storage tier
- Sculpted white ceramic vessel sink framed by a tall mirror with integrated halo backlighting
- Light timber bulkheads and wide-plank wood flooring flowing from the adjoining stateroom
- Recessed overhead spotlights and smoothly curved ceiling perimeters
- Spacious walk-in shower enclosed in heavy-duty frameless glass
Exterior
Five decks, all in teak.
Five open-air zones, from the waterline beach club to the sun deck, all finished in laid teak.
Decks built for hostingA premium foredeck pool, a sprawling sundeck and custom awnings for flexible open-air entertaining.
Sun Deck
A Premier Open-Air Entertainment Hub
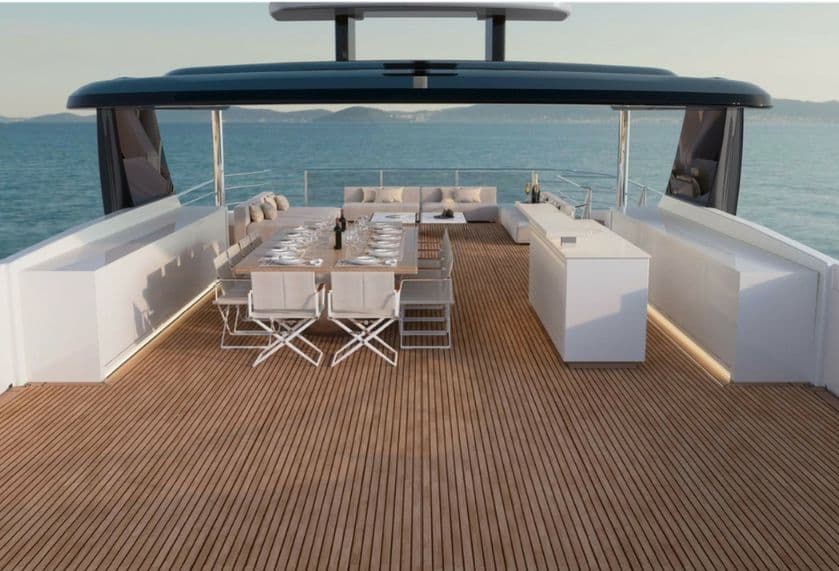
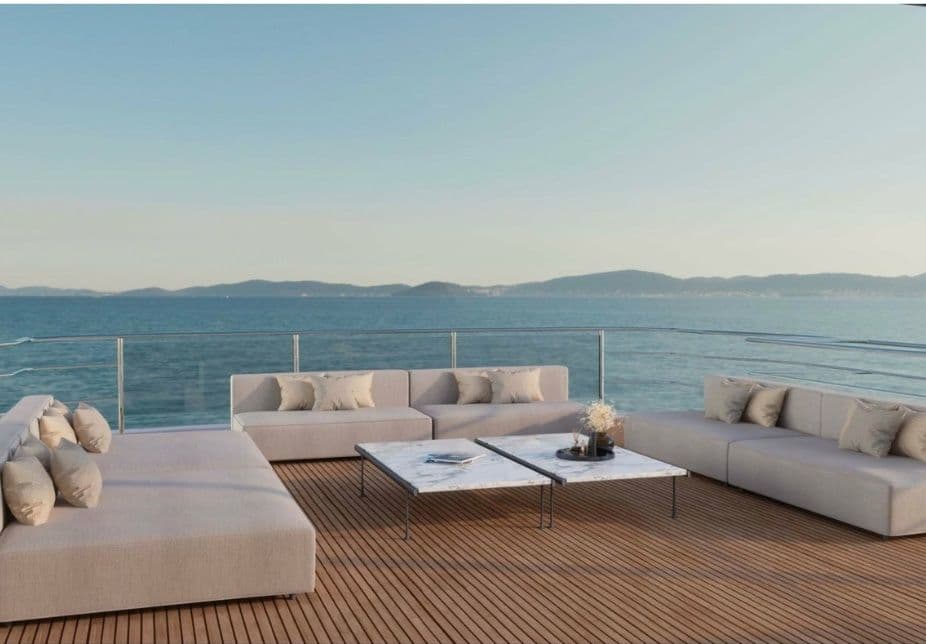
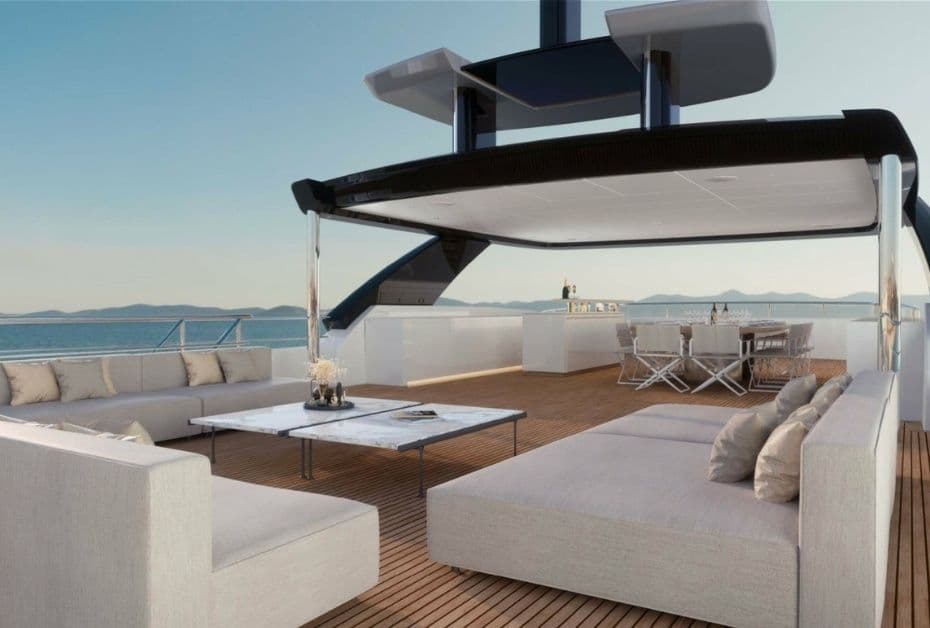
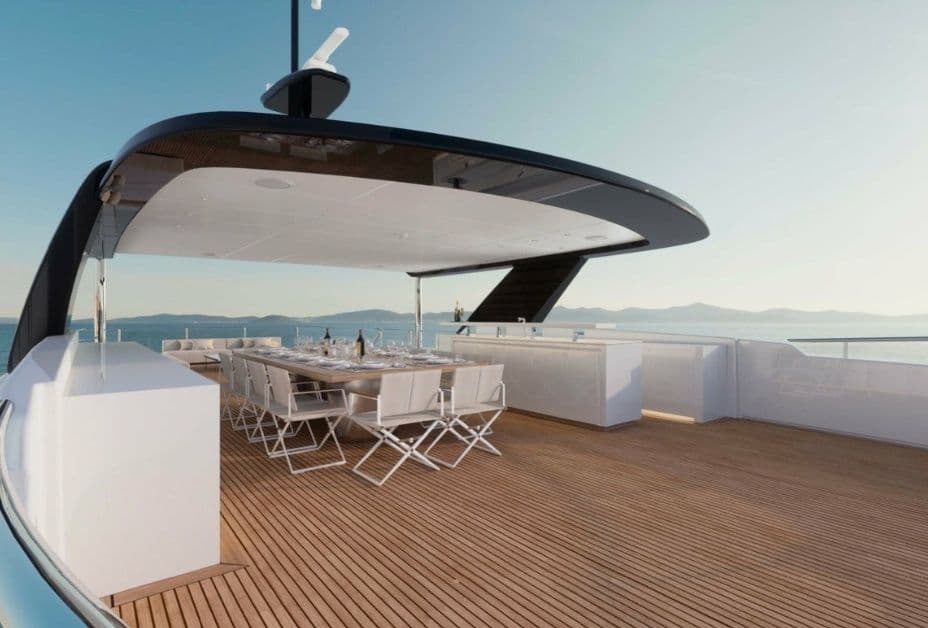
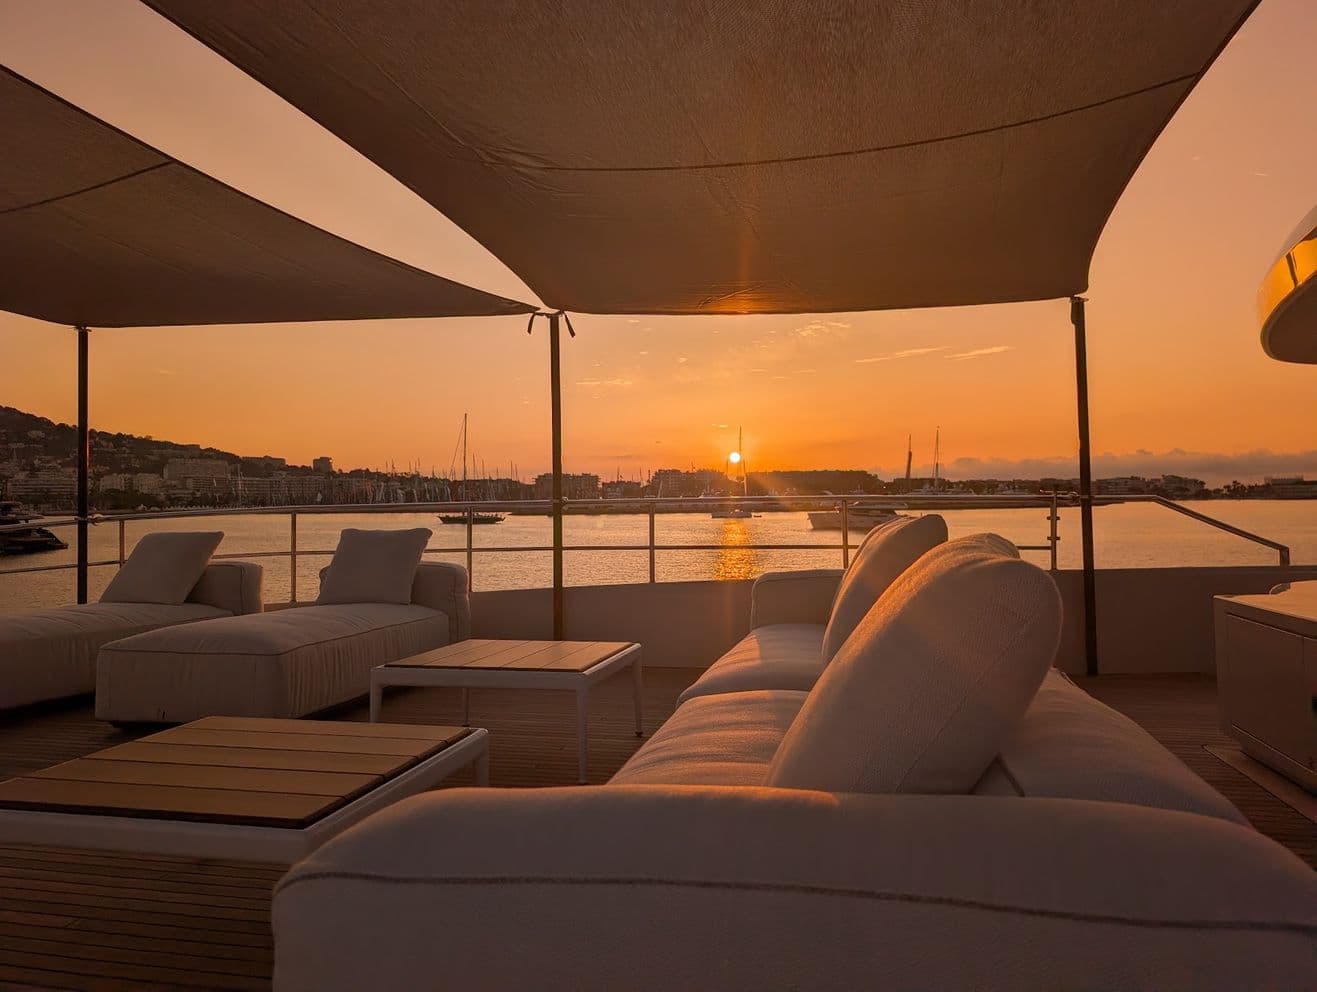
Occupying the highest vantage point on Lumina, the sun deck is engineered as the yacht's ultimate social and entertainment venue. A massive footprint of premium laid teak is the foundation for large-scale sunset cocktail parties, or transforms into a private, elevated beach club.
- Dedicated minimalist white wet bar to starboard for expert mixology and continuous crew service
- Large-scale dining arrangement centered beneath the sleek, illuminated hardtop
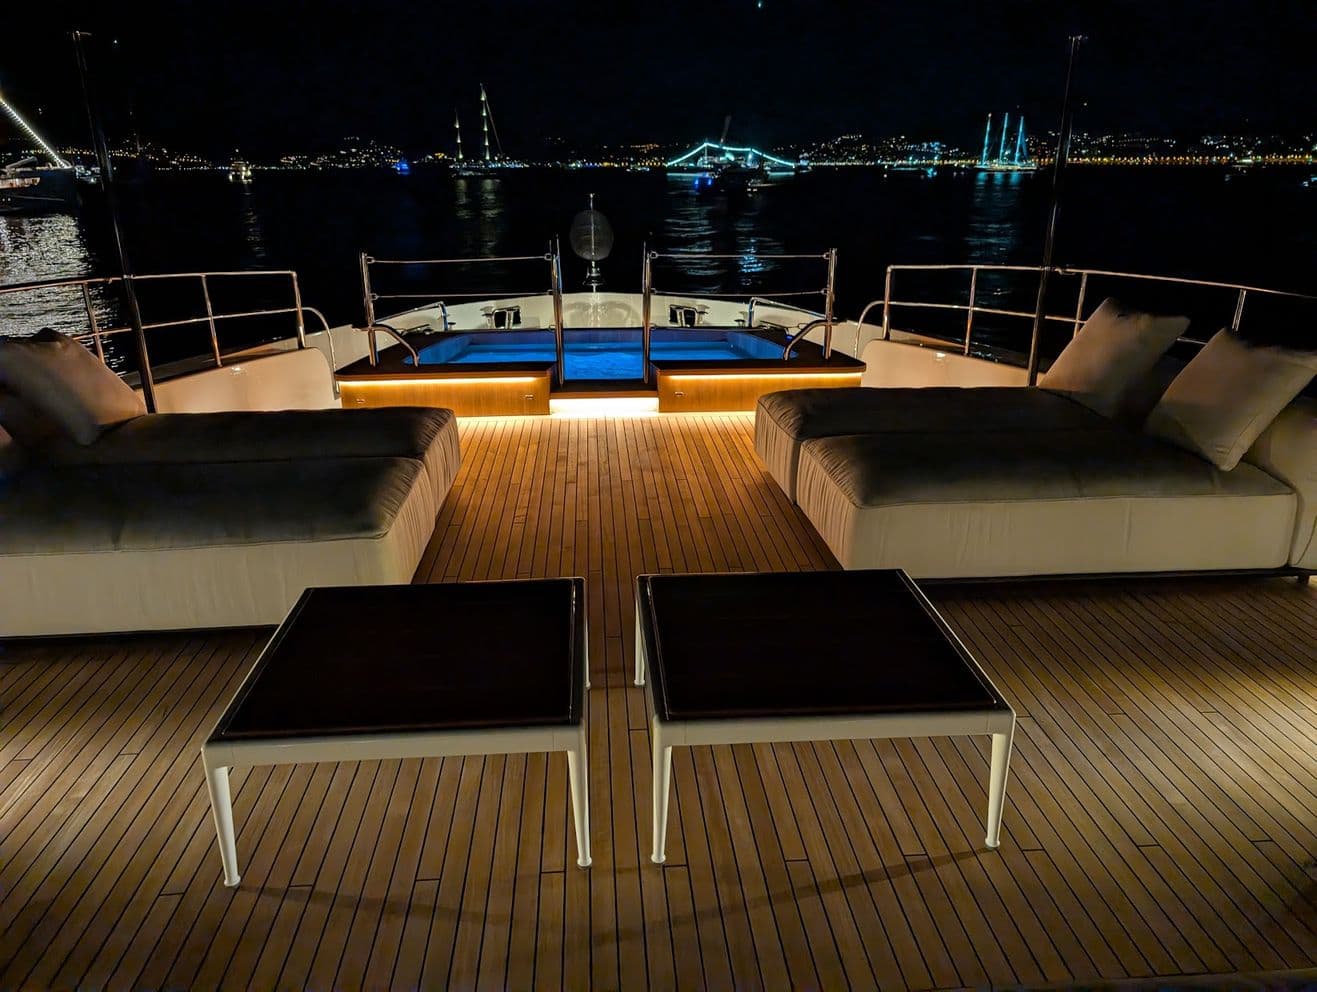
- Open aft terrace with a VIP-style lounge: deep-cushioned modular seating around twin marble-topped tables
- Low-profile glass bulwarks and unparalleled 360-degree views
- Custom architectural awnings for flexible shade
- Awnings
- Custom architectural awnings across the sundeck, upper deck aft and foredeck
Foredeck Pool & Lounge
An Elevated Private Oasis
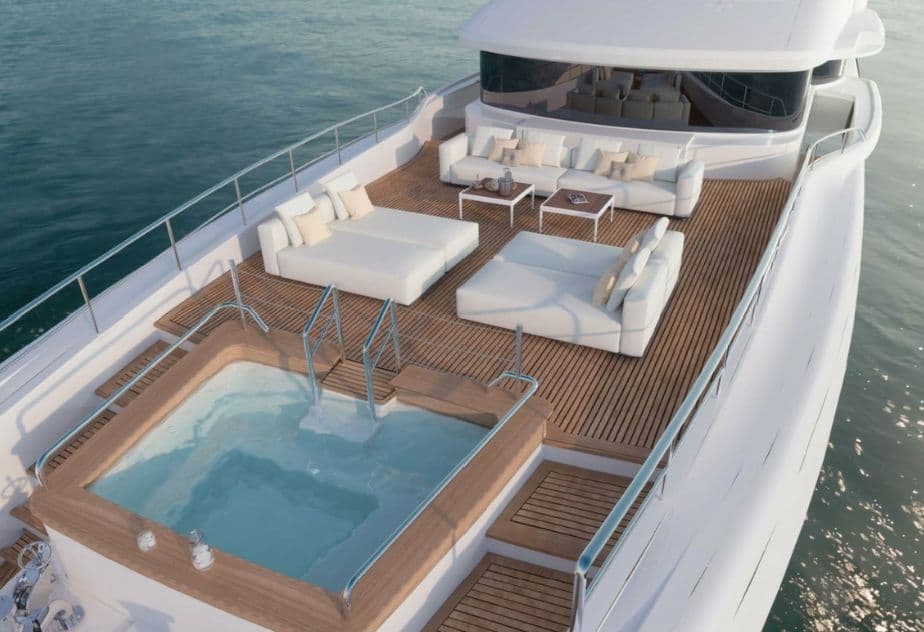
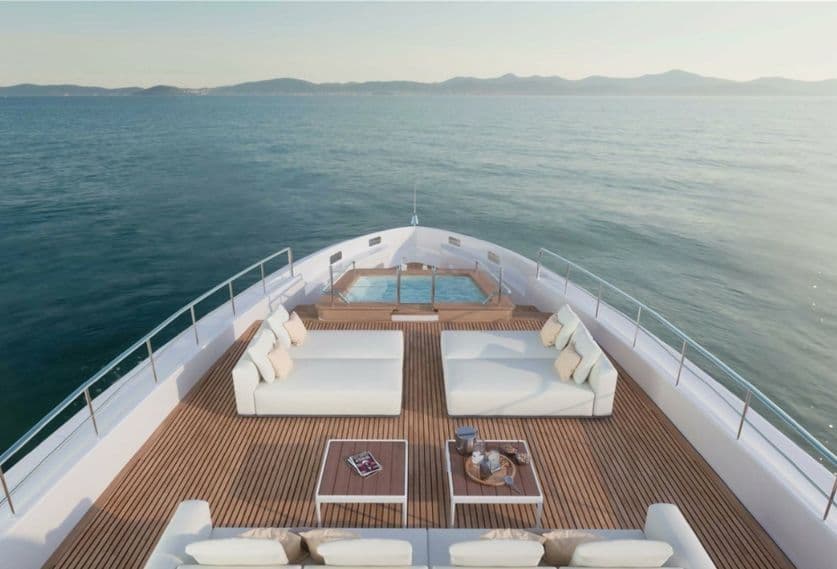
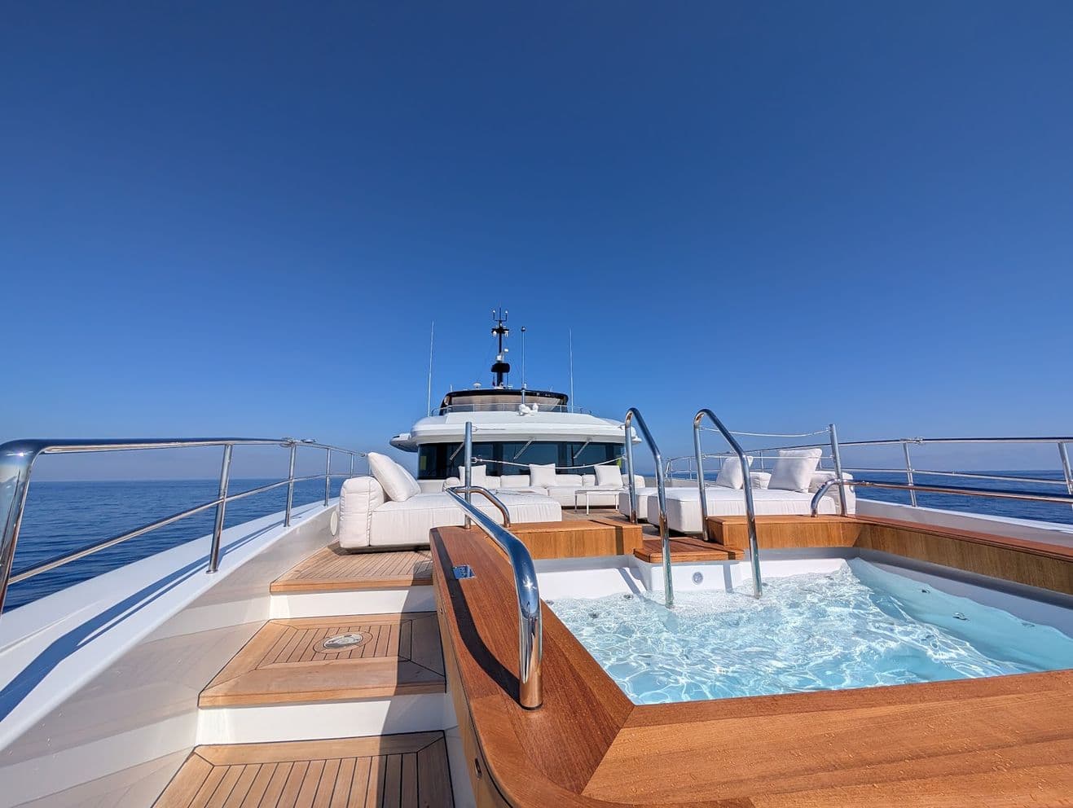
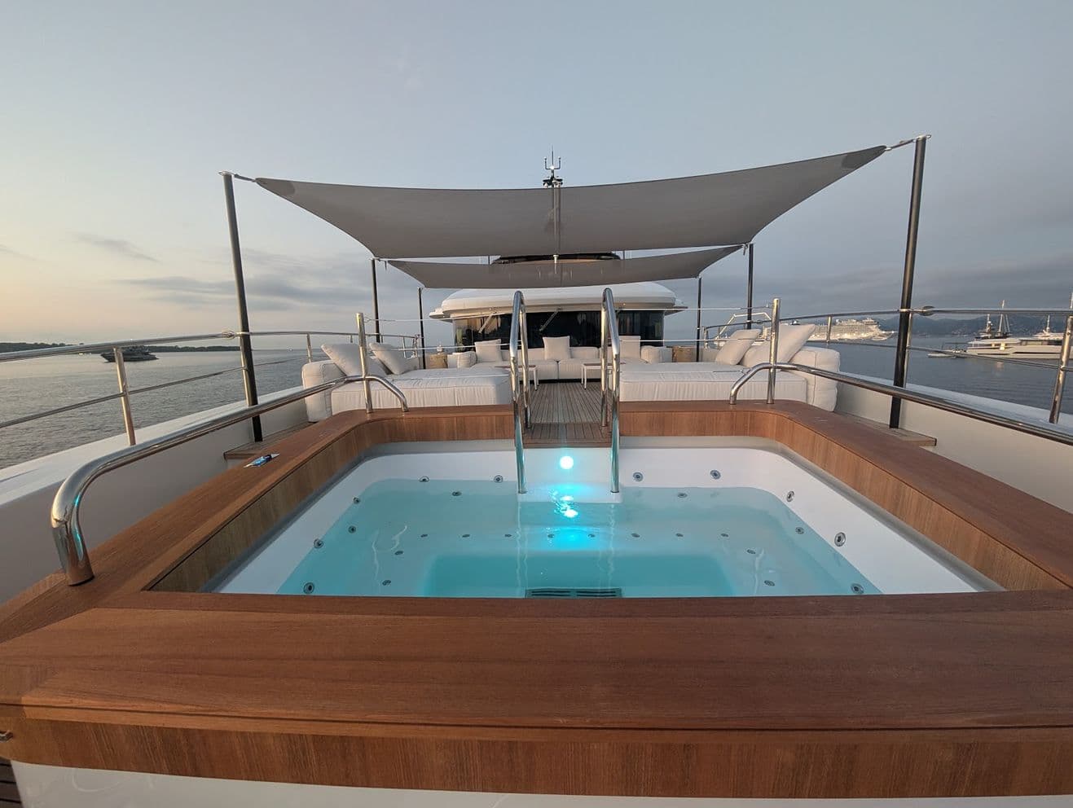
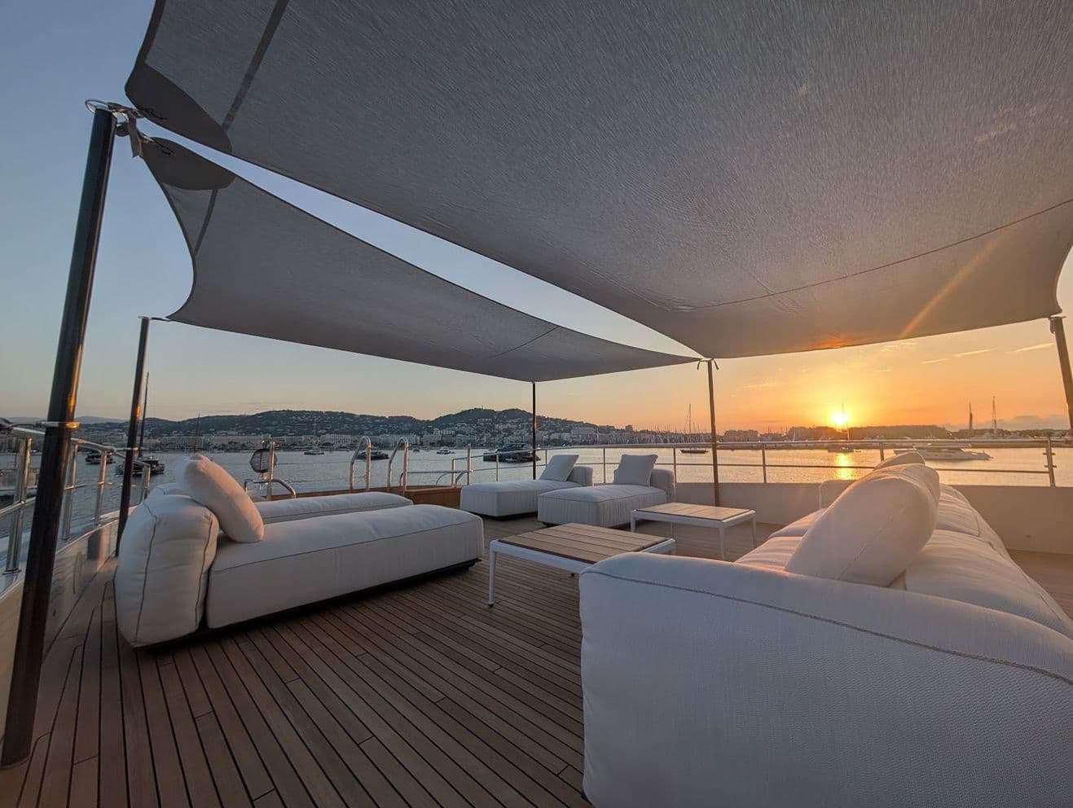
The upper deck forward transcends the traditional bow layout, operating as a sprawling, self-contained exterior oasis. This vast, teak-lined expanse offers guests an ultra-private retreat with uninterrupted, sweeping views over the bow.
- Custom-built, glass-fronted Jacuzzi at the edge of the superstructure, framed in rich timber with stainless-steel steps
- Twin oversized sunpads, deeply cushioned in crisp white
- Secondary lounge with low-profile cocktail tables and a sprawling, forward-facing modular sofa
- Custom structural awnings let the crew shade the entire deck instantly
- Foredeck
- Expansive lounge anchored by a premium Jacuzzi, with massive sunpads
Main Deck Aft
A Seamless Extension of the Interior
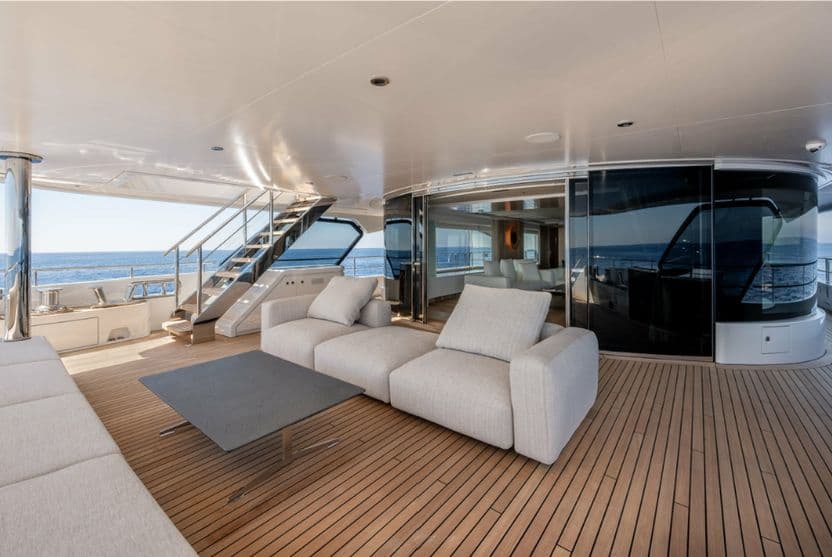
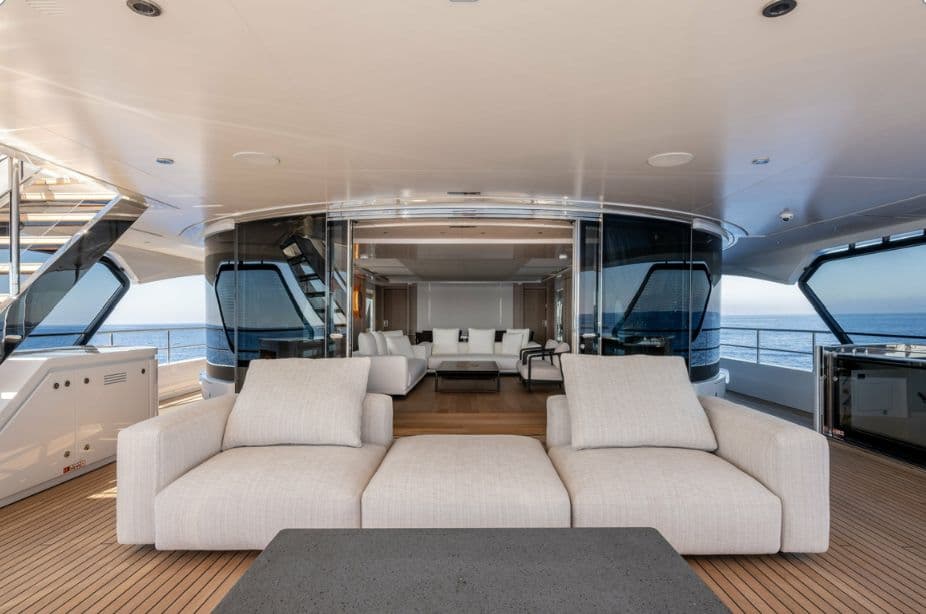
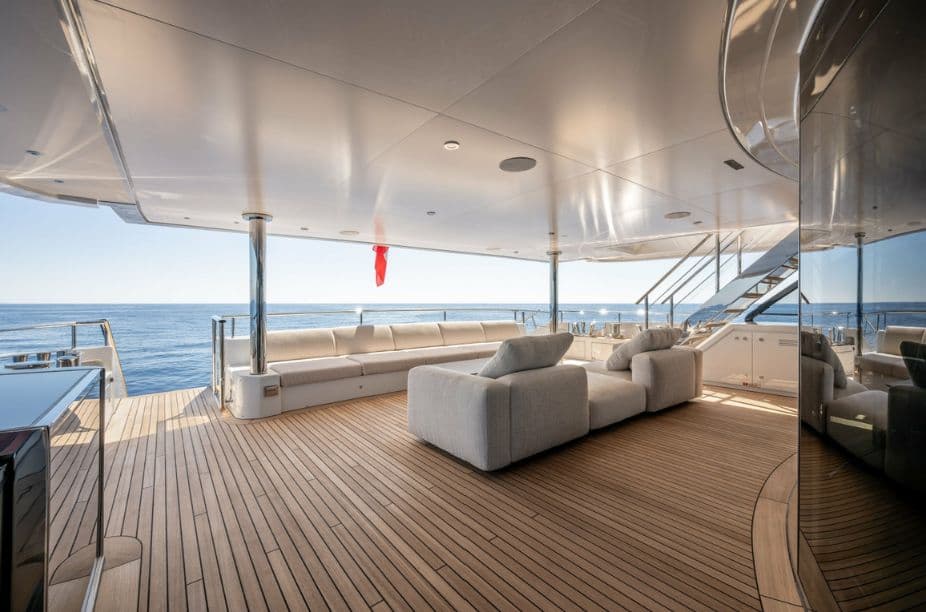
Positioned directly outside the main saloon, the main deck aft is Lumina's primary outdoor reception lounge. It is entirely sheltered by the bridge deck overhang, providing complete protection from the elements while keeping a breezy, open-air atmosphere.
- Sprawling custom modular sofa in crisp white around a low-profile dark stone coffee table
- Massive built-in seating across the stern, overlooking the yacht's wake
- Curved, floor-to-ceiling tinted glass doors retract to merge saloon and deck into one contiguous entertainment zone
- Traditional laid teak and an illuminated open-tread staircase to starboard
Upper Deck Aft
Alfresco Dining & Panoramic Entertaining
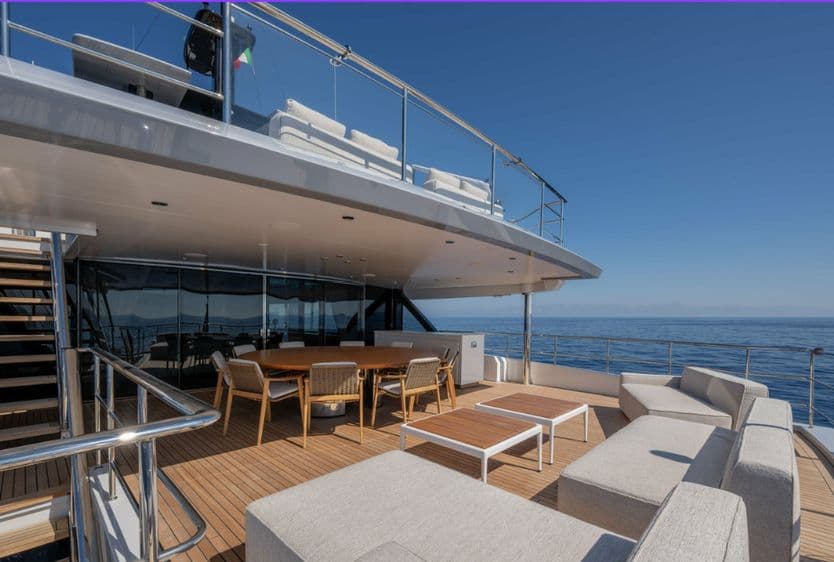
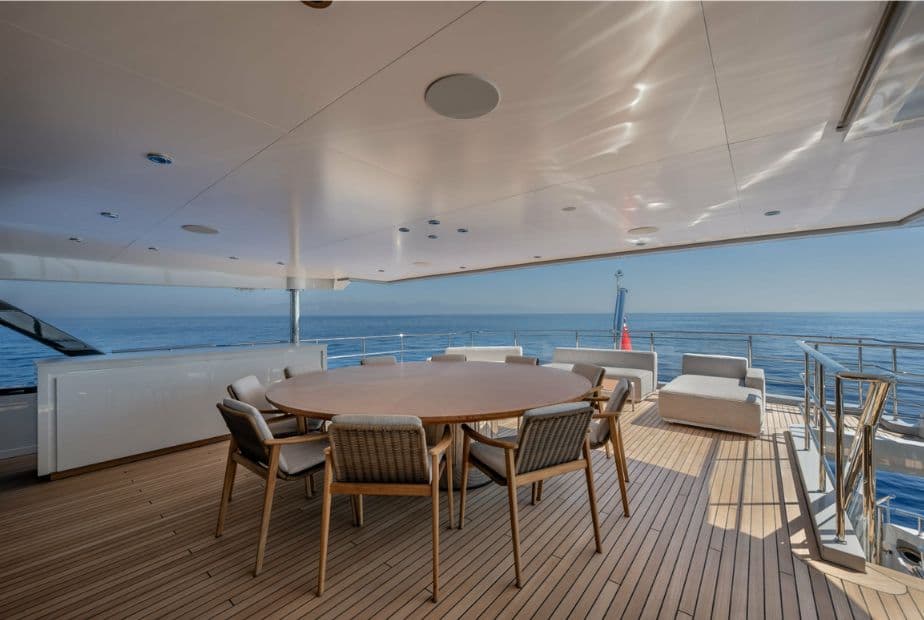
The upper deck aft is engineered as the ultimate open-air hosting destination. Free from heavy structural pillars, the layout maximizes the sweeping maritime vistas while maintaining an intimate, sheltered atmosphere beneath the hardtop.
- Commanding circular teak dining table, scaled for the entire guest complement
- Contemporary woven-back dining chairs under integrated ceiling lighting
- Minimalist white service console to port for cocktails and course staging
- Deeply cushioned modular lounge seating at the aft edge, open to the sun
Beach Club & Swim Platform
A Waterline Retreat & Entertainment Hub
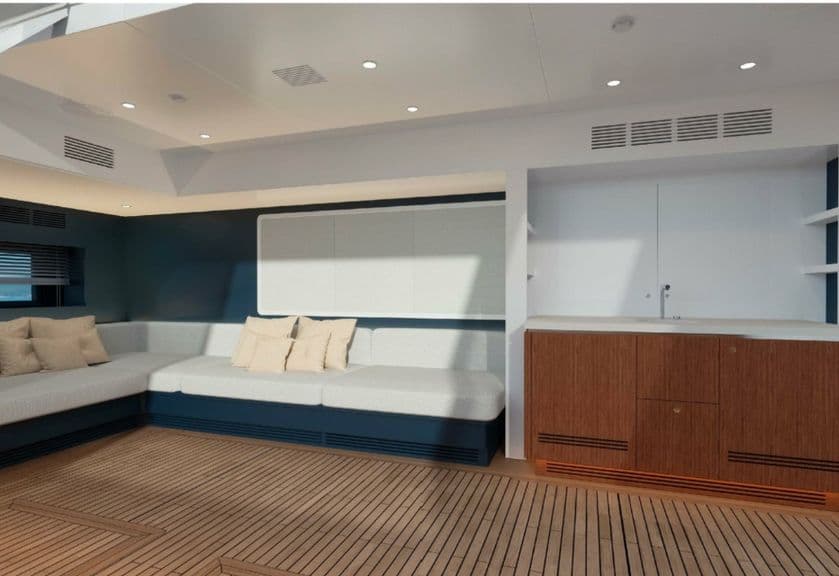
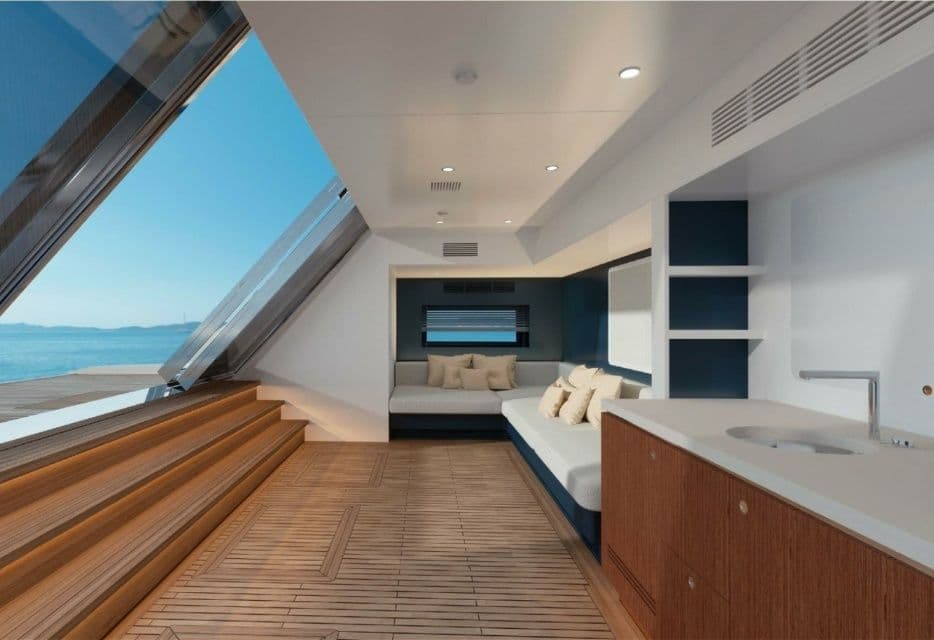
Situated at the stern, the beach club offers guests an immersive, multi-functional retreat directly at the waterline. It operates as a tranquil recovery zone by day and an exclusive, open-air entertainment venue by sunset.
- Premium teak flooring flowing continuously from the swim platform
- Massive L-shaped lounging sofa in crisp white against a deep-blue architectural surround, climate-controlled
- Custom service console in vertically grained timber with a pure white countertop and integrated sink
- Wide, illuminated teak staircase up to the swim platform
- Transom door raises to connect the entire space to the sea
- Beach club
- Waterline beach club with modular seating and a built-in refreshment console
The photography
Thirty-six photographs of Lumina, by area. Select any image to view it at full size.
Profile
Sun Deck
Foredeck
Main Deck Aft
Upper Deck Aft
Beach club
Saloon & dining
Sky Lounge
Owner's suite
Guest Staterooms
A Masterpiece Awaiting Your Signature
Skipping a three-year shipyard wait usually means inheriting another owner's highly specific taste. Lumina shatters that compromise.
The opportunity
Completed in 2026 and available for immediate sale due to a change in the original owner's plans, she presents an extraordinarily rare opportunity: a pristine, brand-new 44.2-meter Benetti delivered as a sophisticated blank canvas.
A blank canvas
Penned by Cassetta Yacht Designers, the 471 GT interior has been intentionally finished with a refined, neutral palette of warm timber, crisp white upholstery and elegant dark joinery. She is structurally and mechanically perfect, awaiting only a new owner's creative inspiration. A buyer can instantly inject their own personality, artwork and bespoke soft furnishings without the downtime of a heavy refit.
The engineering
Beneath this canvas is a foundation of cutting-edge engineering. Powered by twin MAN V12-1400 engines, she is fully IMO Tier III compliant, with advanced SCR exhaust filters for unrestricted global access. With zero-speed CMC stabilization and RINA Reg Code Part A classification, Lumina delivers absolute comfort and uncompromising maritime safety.
Highlights
- Brand-new 2026 delivery, available immediately
- Pristine "blank canvas" interior, ready for bespoke outfitting
- 4,500 nm range for transoceanic capability
- 471 GT interior volume
- 11 guests in 5 premium staterooms
- Highly adaptable guest layout with sliding berths and Pullmans
- Twin MAN V12-1400 engines, IMO Tier III compliant
- Zero-speed CMC electric stabilization
- Professional crew complement of 9
A framework for a new owner's vision
Crew
A newly delivered vessel of this pedigree demands a flawless transition from the shipyard to private cruising. Lumina accommodates a professional crew of nine, ensuring an exceptional guest-to-crew ratio for elite onboard hospitality.
Owner's services
Having personally served as the build Chief Engineer for Lumina, I possess an intimate, bolt-by-bolt understanding of her engineering architecture, from the MAN V12 powerplants down to the complex AC/DC control systems.
2026 Benetti 44m · ref. BP011 · For sale · Lying in Cannes
Arrange a viewing in CannesContact
Lumina is lying in Cannes and available for immediate delivery. Her build Chief Engineer is on hand to answer every question.